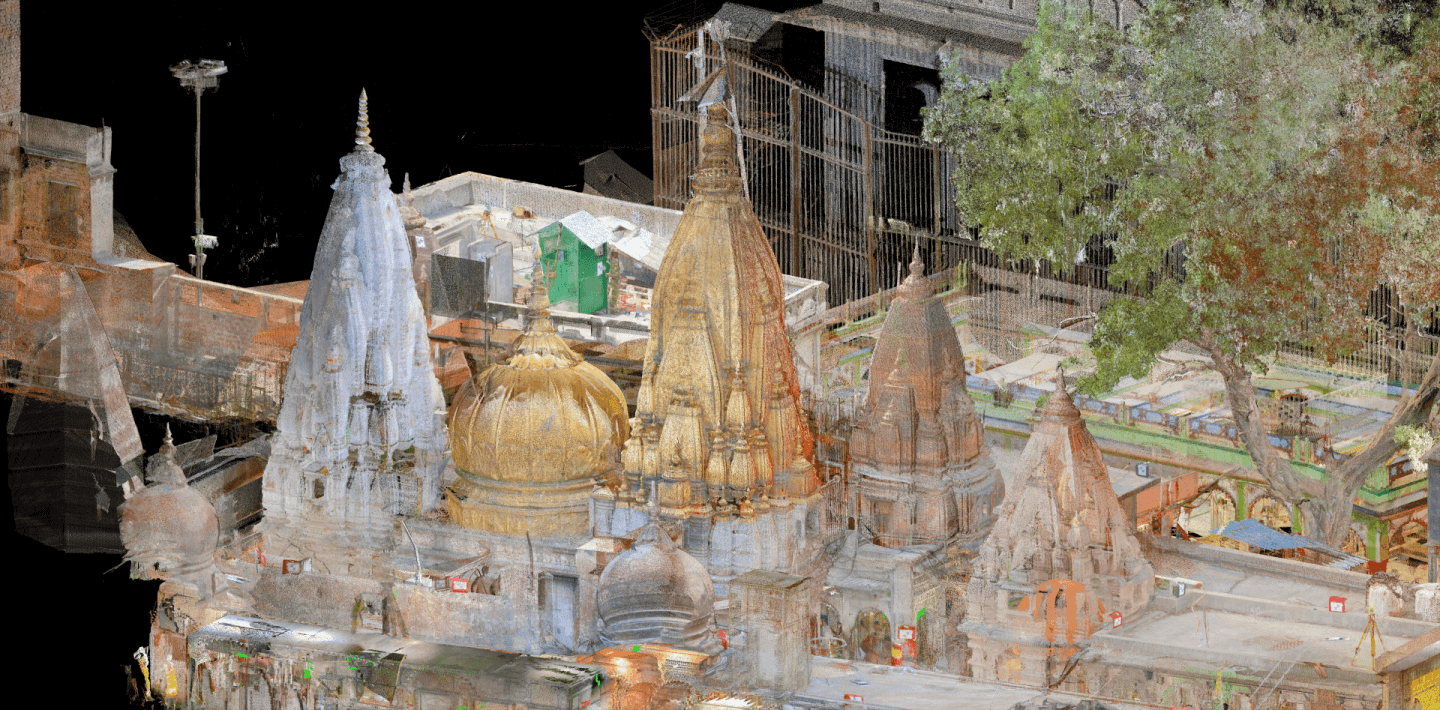
As-built drawings. Drawn from the scan, not from memory.
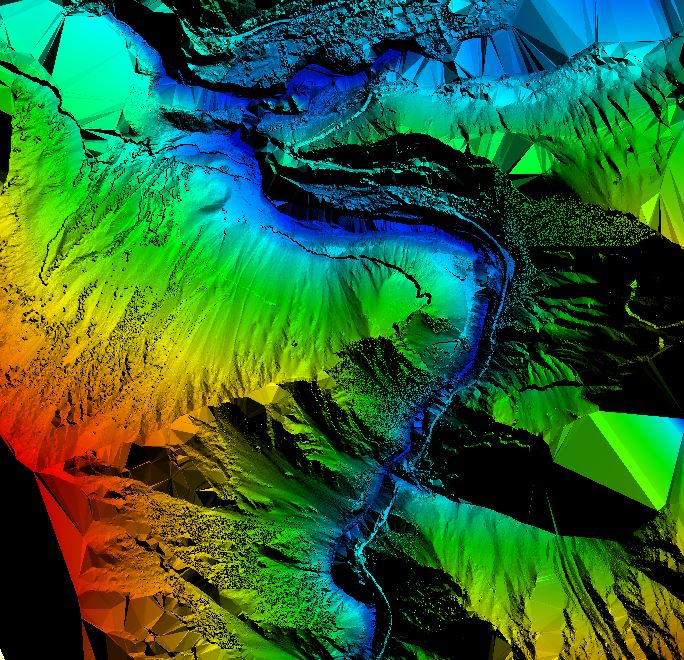
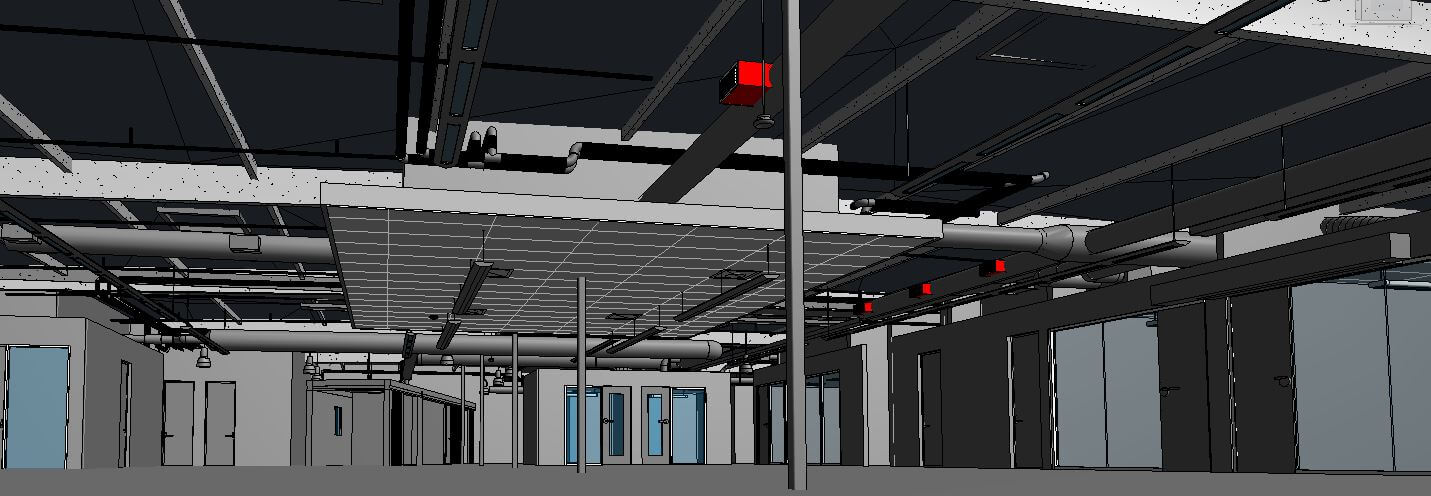
Floor plans, elevations, sections, reflected ceiling plans, and terrain maps, every line traces back to a registered point cloud. Delivered in AutoCAD or Microstation, ready for your renovation or retrofit team.
Format
DWG / DXF, PDF sheets
Tolerance
Follows registration, ±2 to 6 mm
Software
AutoCAD, Microstation
Method
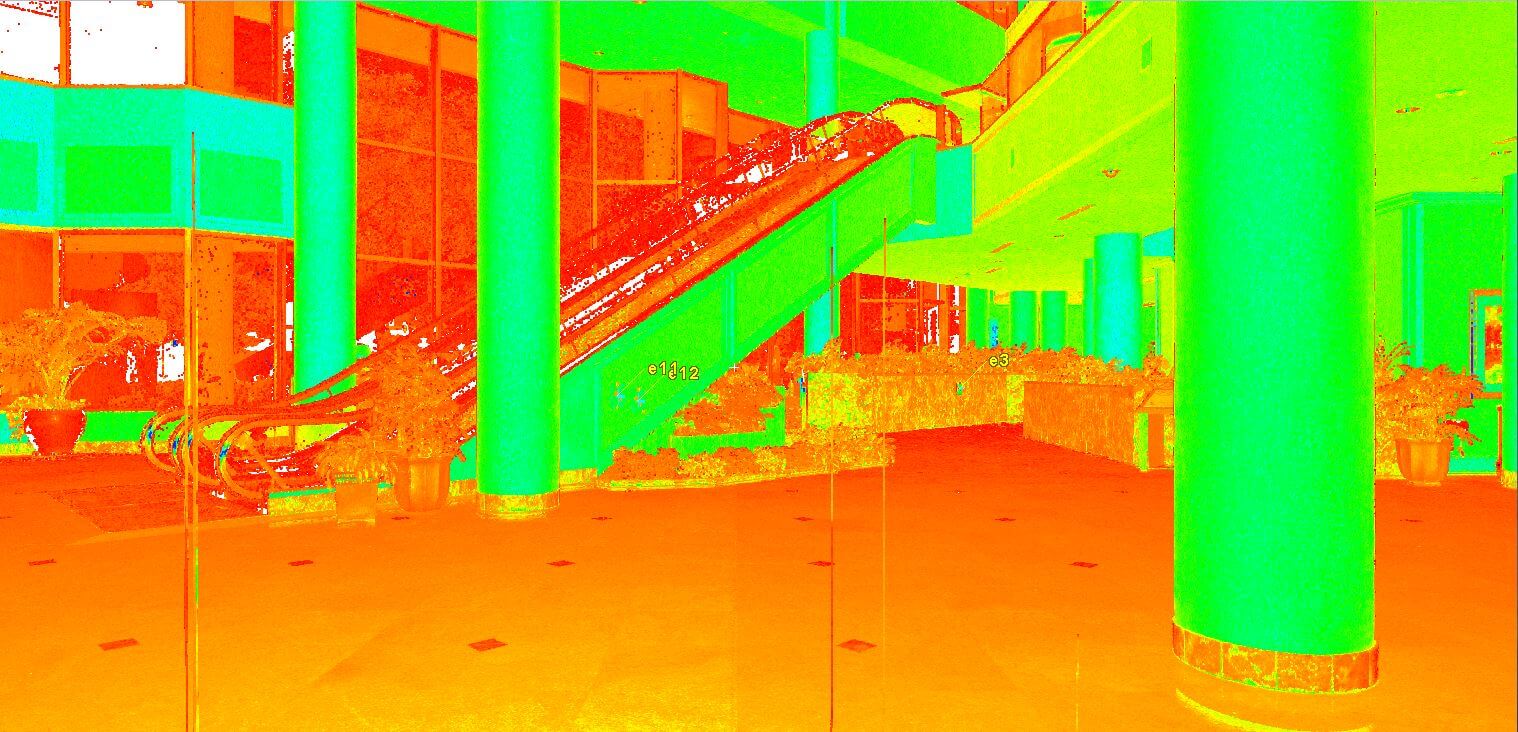
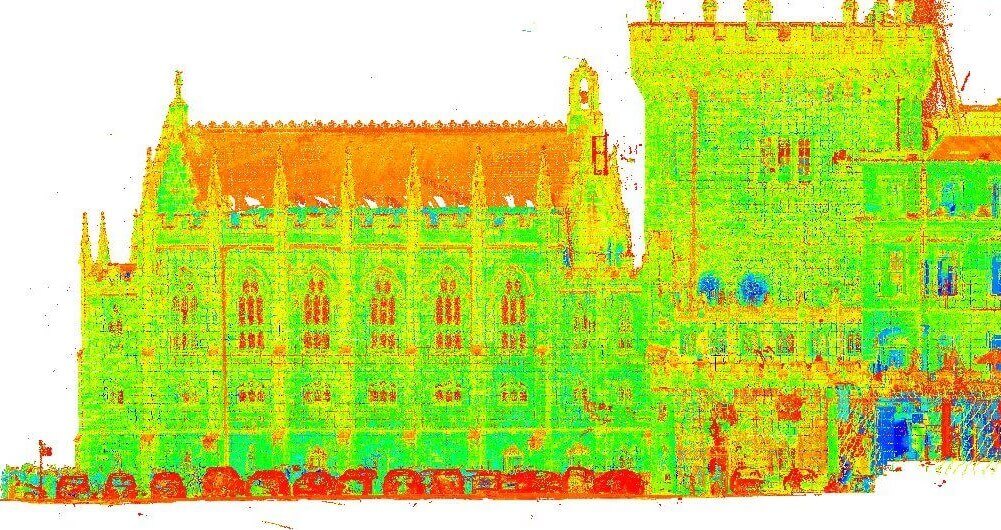
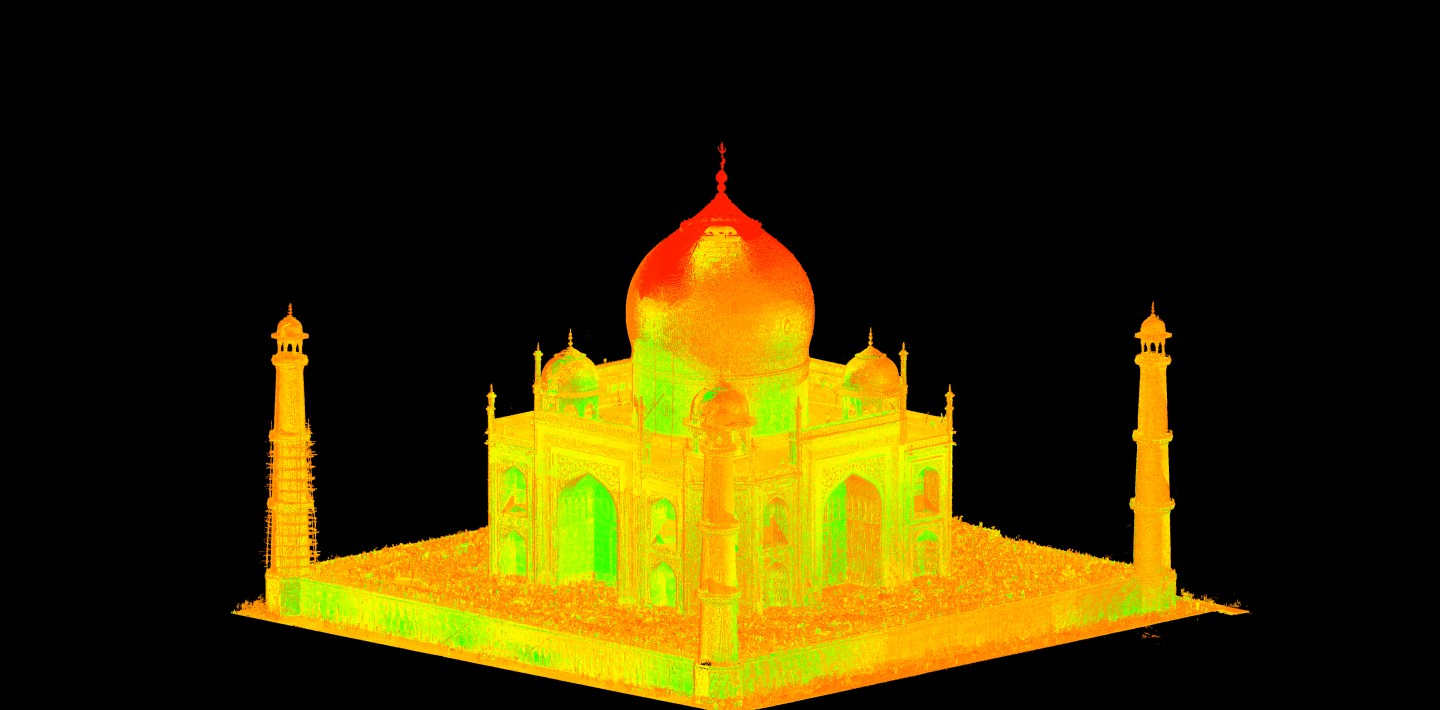
Every line from the cloud
Renovation, retrofit, and 2D-only documentation.
Architects and engineers planning a renovation or retrofit where the original drawings are missing, wrong, or decades out of date. Also used standalone by survey firms whose clients just need 2D documentation, no 3D model required.
Drawings your client can stamp and build from.
| Item | On the file |
|---|---|
| Floor plans & elevations | Accurate to the registered cloud, drawn to your sheet standards, layer conventions, and title block. |
| Sections & reflected ceiling plans | For renovation scoping, MEP coordination, and permit submission where original drawings are missing or out of date. |
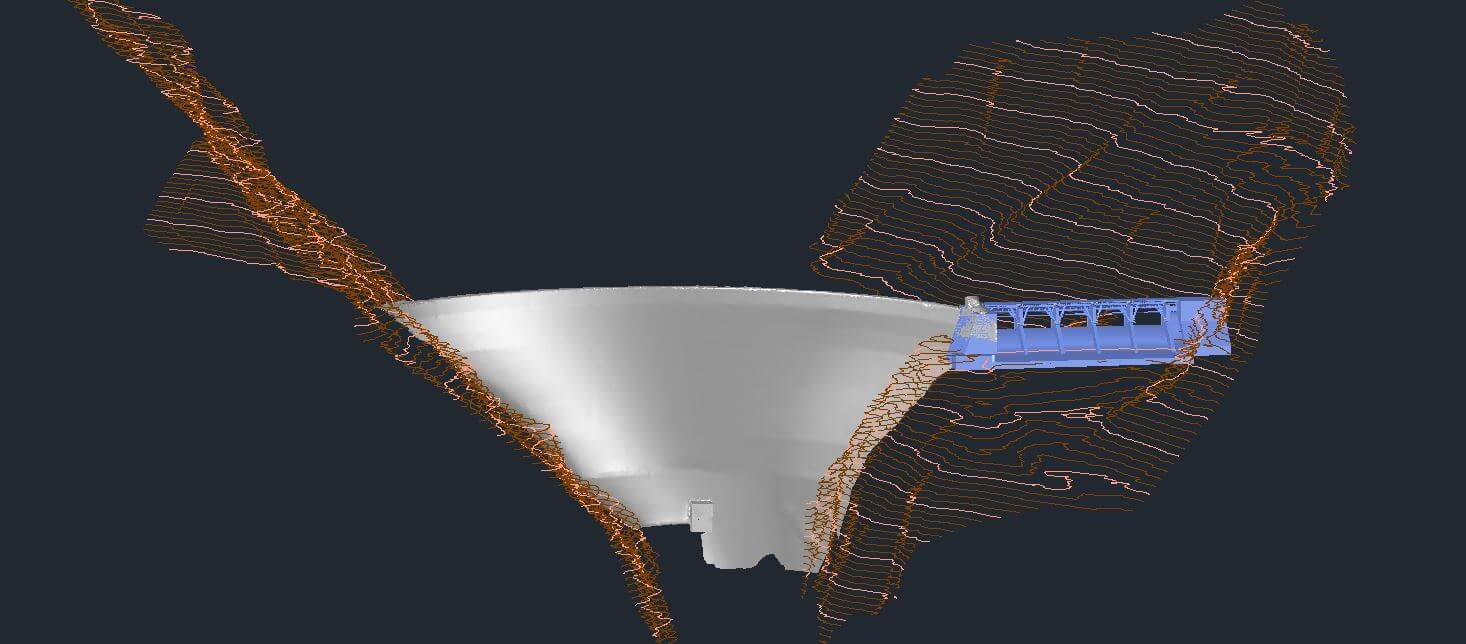
| Terrain & site maps | Contours and surface drawings for civil and site-planning use, from terrestrial or aerial lidar. |
| QA against the cloud | Checked against the source point cloud before delivery, not just visually plausible. |
- AutoCAD
- Microstation
- DWG / DXF
- PDF Sheet Sets
Quoted in hours. Billed on actuals. Capped at the quote.
We do not publish sample hour counts. Send the scans and the spec, and you get a capped quote in one to two business days. How we quote.
Questions specific to as-built drawings.
What accuracy can I expect?
Drawing accuracy follows the underlying registration accuracy, typically ±2–6mm. We don't introduce additional tolerance in the drafting step.
Can you match our title block and sheet standards?
Yes, send your template and layer/line-weight standards and we draft directly into them.